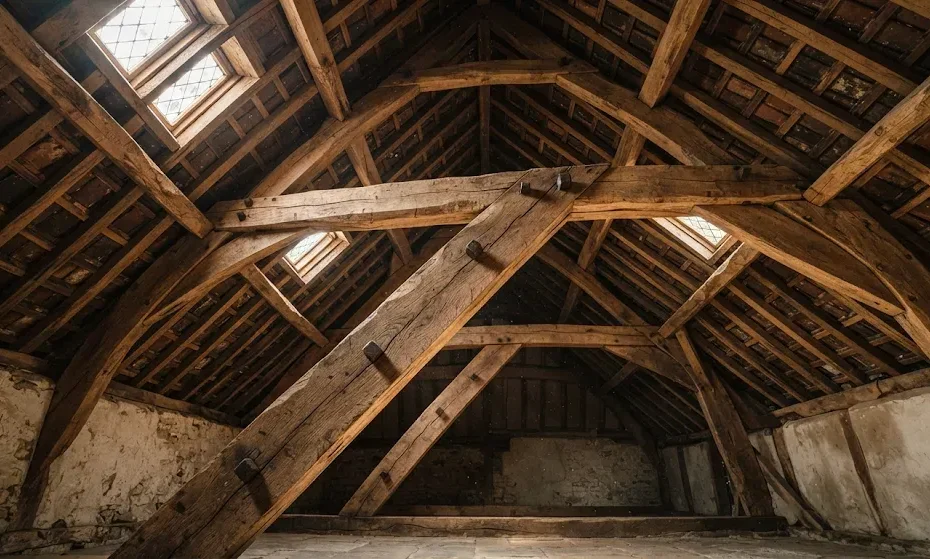
You look up into an old roof and see a thick diagonal timber running between the rafters. It doesn’t carry the roof’s weight. It doesn’t hold up the ceiling. So what does it do?
That diagonal is a Windstrebe — German for “wind brace” or “wind strut” — and it is the reason the roof stays square when the wind pushes hard against the gable end. It is one of the most quietly important structural members in timber construction, and one of the most frequently misunderstood during renovation.
In this guide, you’ll learn what a Windstrebe does, how triangulation works, what the newest 2025–2026 research says about optimizing bracing, and how the new Eurocode 5 rules change the way engineers design it. You’ll also get a practical inspection checklist and a renovation warning that has saved a lot of old roofs from expensive movement damage.
Quick Overview: Windstrebe Essentials (2026)
- What it is: A diagonal timber, steel, or cable member that resists lateral wind and racking loads.
- Core principle: Triangulation — a triangle cannot change shape without a member stretching or breaking.
- Where it appears: Roof planes, half-timbered walls (Fachwerk), carports, prefabricated trusses, and historic church roofs.
- Newest research (2025): Vector-based graphic statics is being used to optimize brace placement in complex timber grids.
- Newest code update (2025): Eurocode 5 (EN 1995-1-1:2025) includes updated bracing provisions in Annex B and a new UK companion standard, PD 6693-1:2025.
- Renovation warning: Removing a brace for headroom or a skylight can dramatically reduce wind resistance.
What Exactly Is a Windstrebe?
A Windstrebe is a structural member installed at an angle to resist horizontal forces — primarily wind — and to stabilize a building against racking. The word combines Wind and Strebe, which means strut or brace. In English, the usual terms are wind brace or wind bracing.
Traditional carpenters cut these braces from solid timber and connected them with joinery — mortise-and-tenon, half-laps, or pegs. Modern builders use the same geometry in steel straps, light-gauge cables, and engineered wood products. The material changes. The job does not.
Definition: A Windstrebe is a diagonal stabilizing member that transfers lateral wind loads into the main structural frame and down to the foundations, preventing the roof or wall from distorting out of square.
Why “Diagonal” Matters
Picture a simple rectangle made of two posts and two beams. Push the top corner sideways, and the shape collapses into a parallelogram. That is racking. Now add one diagonal. The rectangle becomes two triangles, and a triangle is geometrically stable: its sides cannot change length without one of them failing. That is the entire logic of wind bracing, and it has not changed in centuries.
How Does Triangulation Stop a Roof From Racking?
Triangulation works because it converts a shape that can distort into a shape that cannot. When wind hits a gable end, it pushes the roof structure sideways. Without a diagonal, the only things resisting that push are the connections between rafters, purlins, and wall plates — and those connections are rarely designed to resist repeated lateral load on their own.
A brace gives the wind a direct path. The force enters the brace, travels along its length in tension or compression, and exits at a properly connected node — typically a wall plate, a purlin, or a foundation anchor. In a well-designed frame, every wind load has a continuous path from the point of application to the ground.
Single Diagonal vs. Cross Bracing
A single diagonal works well when the wind direction is predictable. A pair of diagonals forming an X — sometimes called Andreaskreuz in German timber construction — resists wind from both directions and is the stiffer option in most frames. The table below summarizes the trade-offs.
| Brace Layout | Best For | Advantage | Limitation |
|---|---|---|---|
| Single diagonal | Simple roofs, sheds, predictable wind | Low cost, easy to install | Works mainly one direction |
| Cross bracing (X) | Timber frames, exposed sites | Resists wind from both sides | More material and joints |
| Knee or curved brace | Historic roofs, tight spaces | Fits traditional aesthetics | Lower capacity than full diagonal |
| Cable or strap | Modern light frames, solar mounts | Lightweight, adjustable | Requires pretension and solid anchors |
| Portal frame | Open interiors | Clear space, no crossing members | More complex joints and higher cost |
Where Do You Find Windstreben in Real Buildings?
Wind braces show up in more places than most people notice. In historic half-timbered houses, the Windstrebe is often a visible diagonal between posts and rails, sometimes curved for visual effect. In roof structures, braces sit in the same plane as the rafters, running from the wall plate up toward the ridge or a purlin.
Roofs and Attics
This is where braces matter most for homeowners. A roof is a large, lightweight surface that catches wind from every angle. Without bracing, the rafters can lean, the ridge can shift, and the entire roof plane can lose square. Braces in the roof plane — sometimes called Windrispen when they are thin boards or tension straps — keep the rafters aligned and transfer gable-end wind pressure into the main structure.
Walls, Carports, and Modern Frames
In timber-frame walls, a brace is necessary wherever the wall sheathing does not provide enough racking resistance on its own. In carports and open structures, short diagonal knee braces between posts and beams do the same job at a smaller scale. In prefabricated roof trusses, metal connector plates and steel webs often replace the traditional timber diagonal, but the triangulation principle is identical.
What Does the Newest 2025–2026 Research Say About Wind Bracing?
Wind bracing is not a solved, static topic. Engineers are actively refining how braces are placed, sized, and optimized — especially in complex timber grids and low-carbon construction.
One 2025 study from UCLouvain, presented at the CDRF conference in Shanghai and published in the Quantum Habitation proceedings, examined vector-based structural optimization for wind bracing in isostatic tetragonal grid systems for timber buildings. The research combines graphic statics with topology optimization to find brace layouts that use less material while maintaining stiffness and robustness. In plain terms: engineers are using computational tools to place diagonals exactly where they do the most good, instead of relying on rules of thumb.
That matters for the future of timber construction. As more buildings use mass timber, CLT panels, and complex roof geometries, the ability to optimize bracing without overbuilding becomes a carbon and cost issue, not just a structural one. The UCLouvain paper explicitly links bracing optimization to the environmental challenge of reducing embodied carbon in load-bearing systems.
The Window-Opening Problem Is Being Solved
Another 2025 project, led by Empa (the Swiss Federal Laboratories for Materials Science and Technology) with Bern University of Applied Sciences and ETH Zurich, is closing a major knowledge gap in timber-frame bracing: walls with window openings were historically excluded from horizontal bracing calculations because engineers lacked data on their load-bearing behavior.
The four-year project ran large-scale tests on two-story timber walls, loading them past 100 kilonewtons until failure, and the initial results are promising. Walls with window openings contribute significantly to building stiffening — enough that fewer steel anchors may be required in future, and in some buildings, a concrete core could be omitted entirely. That is a direct bracing breakthrough, not a theoretical one.
Digital Tools Are Changing Brace Design
Modern timber design software now allows designers to define brace type, direction, cross-section, and connection geometry directly in a 3D model. The 2026 documentation for tools like S+S ABBUND emphasizes five brace types and precise positioning relative to posts, sills, and rails — including whether the brace rises or falls from left to right, and whether it sits flush against a post or spans diagonally across two adjacent timbers. The practical result is that braces are no longer “add a diagonal and hope” details. They are modeled, checked, and coordinated with openings and services.
What Changed in Eurocode 5 for Wind Bracing?
The biggest code news for timber engineers in 2025–2026 is the arrival of the second-generation Eurocode 5. BS EN 1995-1-1:2025 was published as the new design standard, and it includes dedicated provisions for stability and bracing in Annex B (informative), covering “Braced members and bracing systems”.
The new standard also comes with a UK companion document, PD 6693-1:2025, which provides recommendations for designing timber structures to Eurocode 5. Its contents explicitly include “Bracing to trussed rafter roofs” and reference Annex E (informative) Bracing of trussed rafter roofs. That is a direct, citable bracing provision that did not exist in the same form in the first-generation Eurocode.
For designers, the message is clear: bracing is no longer a side note. It is a codified part of the structural design process, with its own annexes and recommendations. The first-generation Eurocodes are being withdrawn by BSI on 30 March 2028, so the transition window is now.
Prescriptive Bracing Is Also Getting Clearer
On the residential side, the UK’s LABC warranty technical manual gives a useful prescriptive benchmark: roofs should be fully braced with 100 mm × 25 mm timber, twice nailed to roof timbers, and the manual identifies three main types — diagonal rafter bracing, longitudinal bracing, and chevron bracing (the last only necessary on trussed rafter spans over 8 m). It also notes that sarking boards — moisture-resistant plywood at least 9 mm thick or chipboard at least 12 mm thick — may provide adequate bracing without additional wind bracing if laid and nailed correctly.
That is the kind of detail a homeowner or renovator can actually check against what is in the roof.
Windstrebe vs. Other Bracing: What’s the Difference?
Not every diagonal is a Windstrebe, and not every brace does the same job. The distinction matters when you are inspecting a building or reviewing a renovation plan.
A Windstrebe is specifically a wind-resisting brace. It is designed for lateral loads from wind pressure and suction. A cross brace is a layout — two diagonals forming an X — that can serve as wind bracing, but the term describes the geometry, not the load case. A knee brace is a short diagonal at a frame corner; it stiffens the joint but usually carries less lateral load than a full-bay diagonal.
Timber vs. Steel vs. Cable
Timber braces work in both compression and tension when properly connected. Steel straps and cables are efficient in tension only, which is why they are often used in pairs or pretensioned. In historic buildings, timber braces are usually the correct visual and structural match. In modern renovations, a concealed steel strap can add stiffness without changing the look of a visible roof.
How Do You Inspect a Windstrebe Without Removing It?
You do not need to be an engineer to spot the warning signs, but you do need to know what to look for. A brace that looks intact can still be ineffective if its connections have loosened or if it has been partially cut.
Start at the ends. A Windstrebe only works if the force can leave the member and enter the adjacent structure. Look for bolts, screws, half-laps, or traditional joinery that are tight and undamaged. A single nail at each end is rarely enough — German carpentry guidance is blunt about this: “one nail per side is usually not enough”. Then check the span: is the brace straight, or has it sagged? A slack cable or a bowed timber brace may only engage after the roof has already moved.
Red Flags in Older Roofs
Doors that stick, cracks at wall corners, and a ridge line that looks out of level can all point to racking. In historic roofs, braces are sometimes curved, and a curved brace can be structurally effective — but it can also be decorative. Never assume a curved member is non-structural. If you are planning a loft conversion, a dormer, or a new opening, have a structural engineer review the bracing before work begins.
Renovation and Restoration: What Happens When You Cut a Brace?
This is where the newest guidance converges with the oldest lesson in timber repair: do not remove bracing without replacing its function. A 2025 renovation assessment of a historic roof identified a missing Windstrebe in a stool wall as a likely contributor to observed movement and damage — the brace was not decorative, and its absence changed how the roof behaved.
Modern retrofit codes are catching up. The 2024/2026 International Existing Building Code includes Appendix C: Guidelines for the Wind Retrofit of Existing Buildings, with prescriptive chapters for gable-end retrofit and roof-deck fastening in high-wind areas. It is voluntary guidance, but it gives renovators a structured method for strengthening the exact weak points that a missing or undersized brace exposes.
A Practical Renovation Checklist
- Document existing braces before work starts. Photograph and measure every diagonal, including its connections.
- Ask whether the brace is in compression, tension, or both. The answer determines what a replacement must do.
- Replace like with like where possible. In historic work, matching original joinery helps the new brace behave like the old one.
- Add supplementary bracing discreetly if openings reduce stiffness. Concealed steel straps or additional timber diagonals can restore capacity without changing the character of the roof.
- Do not rely on sheathing alone unless it is designed as a diaphragm. Modern OSB and plywood can provide racking resistance, but only when properly nailed and specified.
- Check the new Eurocode 5 bracing annexes if you are designing a replacement. Annex B and PD 6693-1:2025 now give you a codified basis for the connection and layout.
Key Takeaways
- A Windstrebe is a diagonal wind brace that stabilizes timber roofs and frames through triangulation.
- It carries lateral loads, not the vertical weight of the roof, but it is still a structural member that should not be removed casually.
- Cross bracing (X-layout) resists wind from both directions and is generally stiffer than a single diagonal.
- New 2025 research is using vector-based optimization to place braces more efficiently in complex timber grids, and new Empa testing is unlocking the bracing contribution of walls with window openings.
- Eurocode 5 (EN 1995-1-1:2025) now includes dedicated bracing provisions in Annex B, with UK guidance in PD 6693-1:2025.
- Renovations that remove braces for headroom or skylights must replace the lost stiffness with an engineered alternative.
FAQ: Windstrebe Questions People Actually Search
What does Windstrebe mean in English?
Windstrebe translates to “wind brace” or “wind strut.” It is a diagonal structural member that resists lateral wind forces and keeps timber frames and roofs from racking or leaning.
Is a Windstrebe load-bearing?
It is load-bearing in the sense that it carries lateral loads and is part of the stability system. It usually does not carry the main vertical roof weight, but removing it can still weaken the structure significantly.
Can I remove a Windstrebe to finish my attic?
Only after a structural engineer confirms that alternative bracing provides equivalent stiffness. Cutting out a brace without a replacement is one of the most common and costly renovation mistakes.
What is the difference between a Windstrebe and a Windrispe?
Windrispe usually refers to a thin board or tension strap used as roof-plane bracing, especially in German roof construction. A Windstrebe is the broader term for a wind brace, including larger timber diagonals.
How do I know if my old roof has enough wind bracing?
Look for diagonals in the roof plane and check their connections. If the roof shows movement — sticking doors, cracked plaster, a sagging ridge — or if the building is exposed to high wind, have a structural engineer assess the bracing.
Do modern timber buildings still use Windstreben?
Yes, but the material and geometry may differ. Steel straps, cables, and engineered wood braces are common, and the new Eurocode 5 bracing annexes give designers a codified framework for specifying them.
Conclusion
The Windstrebe is easy to overlook because it does its job quietly. It is not the beam carrying the roof, or the post holding up the wall. It is the diagonal that keeps the whole assembly from folding when the wind pushes. That makes it one of the most honest members in timber construction: a small amount of material, placed intelligently, doing essential work.
What has changed in 2025–2026 is not the principle — triangles are still the strongest shape you can put into a rectangular structure. What has changed is the precision. Engineers can now optimize brace placement with vector-based tools, code writers have given bracing its own annexes, and researchers are filling the data gaps that used to force conservative overbuilding. If you own an older building, treat every diagonal with suspicion until you know what it does. If you are building new, know that the logic is timeless — and the tools for getting it right have never been better.
You Also Like To Read: Fontlu in 2026: The Complete Guide to the Free Browser-Based Font Preview Tool (and What Still Needs Verification)